Basement & Crawl Space Insulation
Cold, Drafty Floors Over a Crawl Space or Garage
A floor goes cold when the space under it is cold or lets outside air in. That space might be a crawl space, the garage ceiling or the rim joist at the top of the foundation, and that is where the insulation goes, not in the room itself.
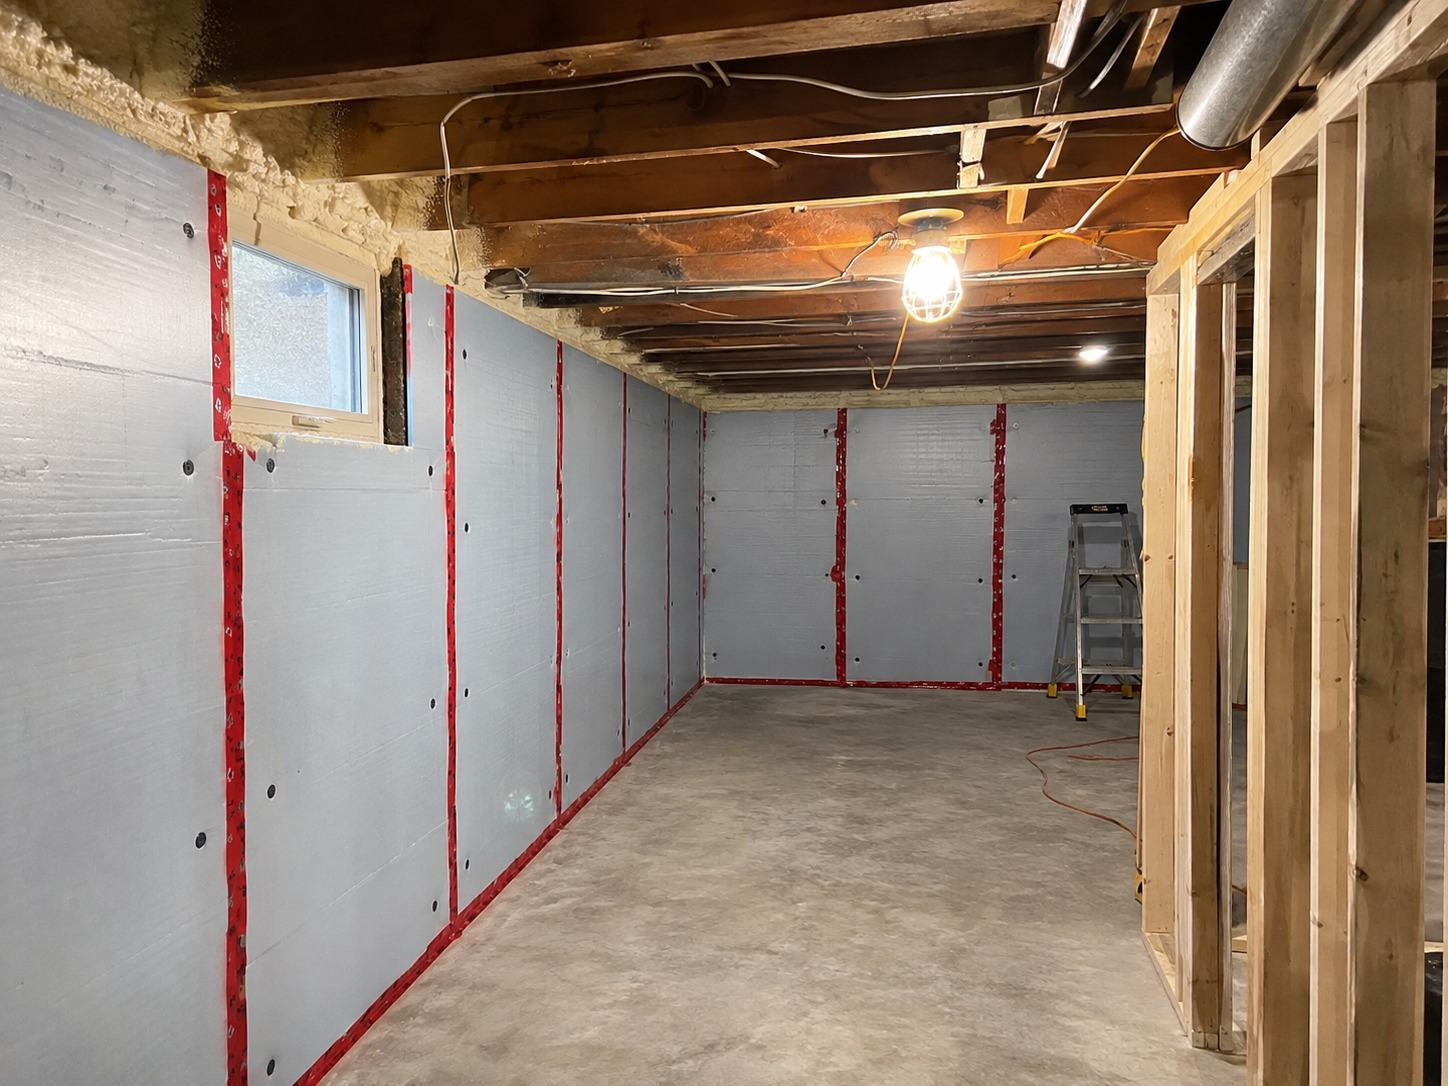
Cold floors over crawl space additions and over garages come from the same thing: cold air under the subfloor. You feel it as a drafty floor or one room that never warms up. The cause sits below you, in a crawl space, in a garage or at the rim joist, where outside air leaks in along the foundation. Once you know which one it is, you know which material fits.
Three things under a cold floor
A cold floor often sits over one of three things. Each one lets cold reach the subfloor differently, so work out which you have before anyone picks a material.
A crawl space under an addition or back room
Plenty of cold floors in additions and back kitchens sit on a crawl space instead of a full basement. With bare foundation walls and an open rim, that crawl space stays close to the outdoor temperature in January. The subfloor above stays cold to the touch, however warm the air in the room feels.
A garage under a bedroom or family room
In a backsplit, or any house with a built-in garage, a bedroom or family room can sit right over where the car parks. The garage has no heat and the door opens all winter. Between the car and your feet there is only the garage ceiling, the joists and the subfloor.
The rim joist where the floor meets the foundation
The rim joist is the wood band that sits on the sill plate on top of the foundation wall and closes off the ends of the floor joists. Air gets in where the sill plate meets the concrete and where pipes and wires pass through, then travels along the joist bays under your floor.
How to tell which one it is
You can usually narrow it down yourself with bare feet, the back of your hand and a flashlight. None of these checks means opening a wall or a ceiling.
- Walk the house in socks on a cold morning. Note the coldest room and which part of its floor is worst: the middle, or a strip along an outside wall.
- Work out what sits under that room. A cold floor over a garage points straight at the garage ceiling, as in a backsplit with a built-in garage.
- Look for a crawl space hatch in a closet floor, a basement wall or outside along the foundation. If you can open it safely, check for bare earth, standing water and damp wood, and see whether the walls have any insulation on them.
- Hold the back of your hand near the baseboard on an outside wall. A draft you can feel there is air coming in at the rim joist.
- Pay attention on windy days. A floor that gets colder when the wind picks up has an air leak, and the leak matters more than missing insulation.
A floor over a crawl space
In a crawl space, deal with moisture before insulation. Bare earth needs a ground cover: heavy plastic vapour barrier laid over the soil and run up the walls, so damp from the ground stays put instead of soaking into the joists. Water seeping through the walls or pooling in a low corner has to be fixed before any insulation goes in.
Once the space is dry, insulating the walls and the rim usually works better than stuffing batts between the floor joists. Batts under a floor sag and drop over time, and they do nothing about air leaking in at the rim. Closed-cell spray foam on the foundation walls and rim joist stops air and insulates in one layer, and it handles damp concrete better than fibreglass does. The crawl space stays nearer the temperature of the house, and the floor above warms up with it.
Foam is not right for every crawl space. One with active water, or with vents open to the outside, needs a different plan, and we will say so when foam is the wrong choice. Old insulation that is wet or full of mouse droppings comes out first, and we clean up before anything new goes in. This falls under our basement and crawl space insulation work, where we treat the walls and the rim as one job.
A floor over the garage
The garage ceiling is the underside of the floor above it. Insulation goes in the joist bays between that ceiling and the subfloor of the room overhead.
Spray foam suits this spot. The bays over a garage often carry ducts, pipes and wiring, and the room above leaks air down into the garage at the rim. Foam fills in around all of it and bonds to the underside of the subfloor, where batts would leave gaps. A finished garage ceiling under a room is a fire separation, so we never drill or pack through it. It has to be opened, and whoever closes it again restores it to fire-separation standard. We spray the bays in between, and the quote names who does that drywall.
In Humber Summit, homes are generally semi-detached backsplits with built-in garages, suburban houses from the 1960s, after World War II. In southern Yorkdale–Glen Park, south of Lawrence, homes tend to date from the 1950s and 1960s, when rows of bungalows and back splits went up. At that age, the floor over the garage may have very little insulation, or none.
The drywall on a garage ceiling is also the fire separation between the garage and the house. We do not work on that part. If it is open or damaged we will point it out, and the repair is a fire-separation matter for a qualified contractor or the City. Our garage insulation work covers the ceiling under a room and the garage's outside walls.
Drafts at the baseboard
A draft at the baseboard on an outside wall is outside air that got in lower down. It enters at the sill plate, where the wood framing sits on the foundation, gets past the rim joist, runs through the joist bays under the subfloor and comes out through the gap under the baseboard.
Caulking the baseboard hides the draft but leaves the leak. The fix belongs at the source: spray foam insulation on the rim joist and sill plate, applied from the basement or crawl space side. Closed-cell foam seals the joint between concrete and wood, covers the rim and packs around each pipe and wire that runs through it.
In a finished basement, the rim joist is hidden behind the ceiling at the top of the wall, so that ceiling has to be opened before foam can go in. We will show you where and explain why. Rim joist and crawl space work can sometimes count toward a home energy rebate, though the program's current terms decide what qualifies.
Related questions
Your floors are cold in winter because the space under them is cold or leaking outside air. That might be a crawl space, a garage or the rim joist at the top of the foundation. A subfloor takes on the temperature of whatever is below it, so you insulate that space, not the room.
Yes, insulating a crawl space warms the floor above it, as long as the space is dry and the rim joist gets done along with the walls. Foam on the walls and rim holds the crawl space nearer house temperature, so the subfloor stops drawing heat out of the room. A wet crawl space needs its moisture problem handled first or the insulation will not last.
The room above your garage is cold because its floor sits over an unheated space that opens to the outdoors every time the door goes up. The joist bays in the garage ceiling are all that separates the two, and they may hold little or no insulation. Once the ceiling is opened, we spray foam into those bays. Putting the ceiling back is a fire-separation matter, and the quote names who does that drywall.
Services
How we can help in North York
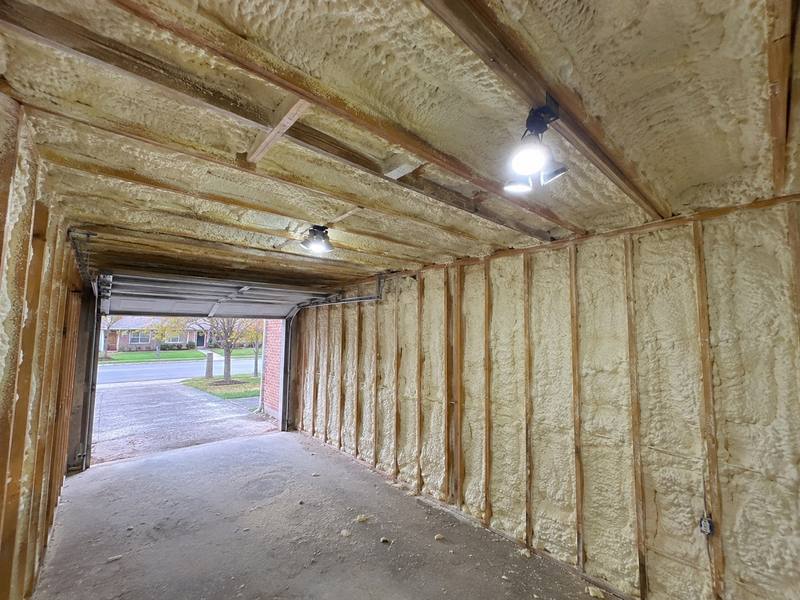
Garage Insulation
We spray closed-cell foam into the garage ceiling under a cold room, so the floor above stops losing its heat to the garage.
Learn more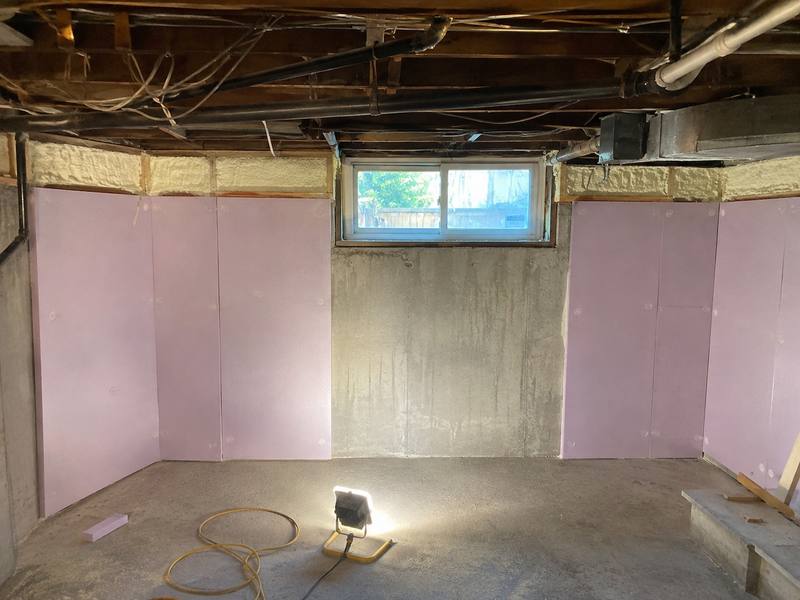
Basement & Crawl Space Insulation
Closed-cell spray foam for rim joists, foundation walls and crawl spaces, sprayed once any water problem is fixed.
Learn more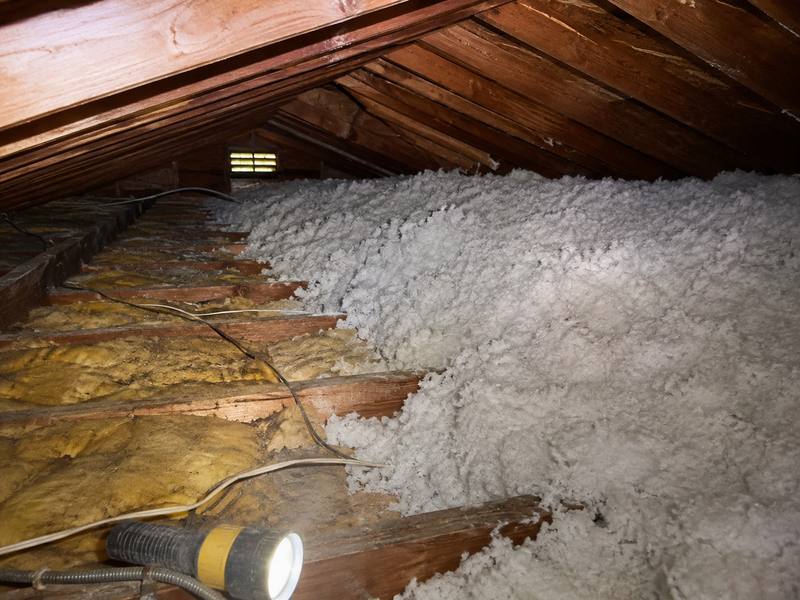
Attic Insulation
We seal the attic floor and set baffles to keep the eaves open, then blow fibreglass over the insulation you already have.
Learn more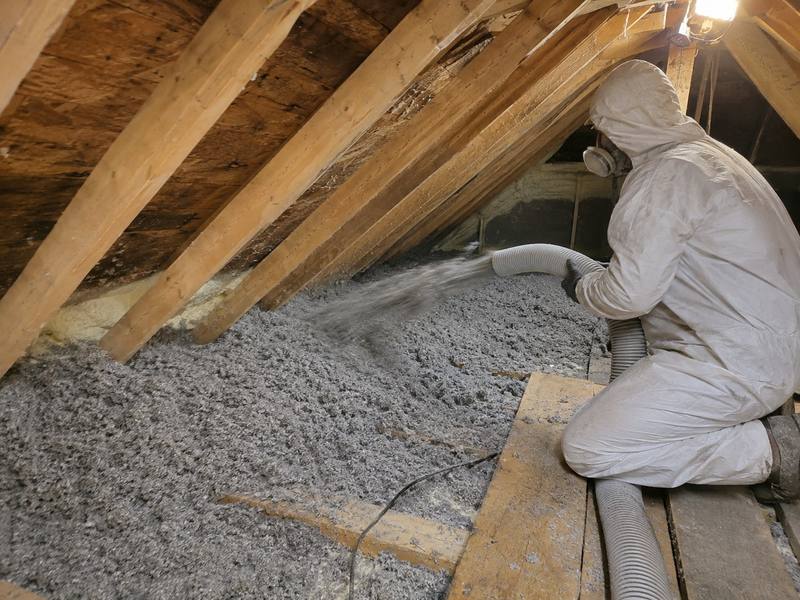
Cellulose (Blown-In) Insulation
We dense-pack cellulose into closed walls through small plugged holes, and we blow it over attic floors in homes in North York and nearby.
Learn more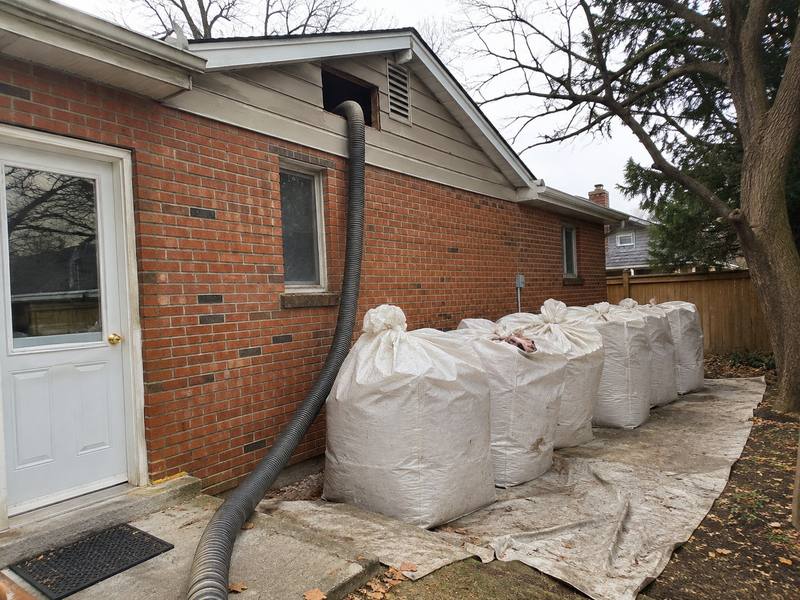
Insulation Removal
We take out insulation that is wet, flattened or soiled by mice, clean the attic floor down and leave it ready for new material.
Learn more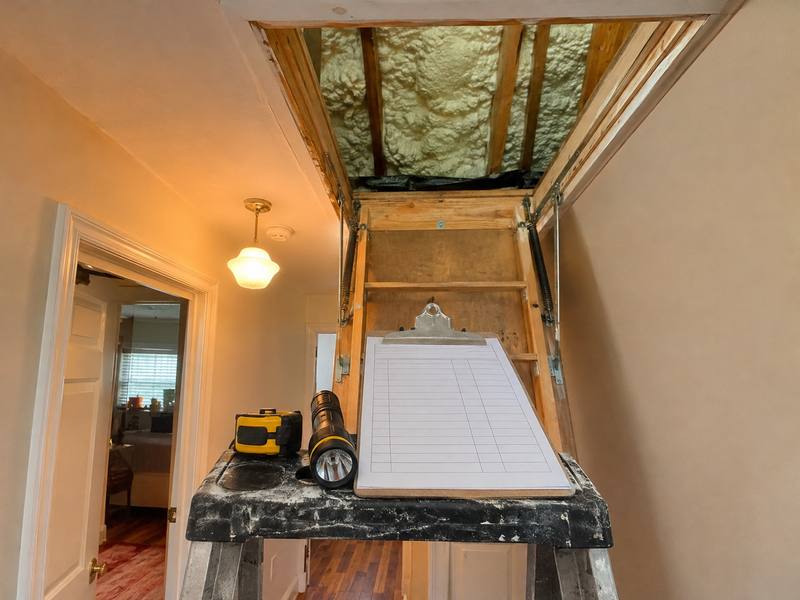
Insulation Rebates
How Home Renovation Savings works for attic, wall, basement and floor insulation, and what to gather before you apply.
Learn more
Get a quote
Get a spray foam or insulation quote in North York
Call (437) 563-1415 or send the form. Tell us which room is cold, drafty or hot. We will come look at the spot behind it and give you a straight written quote.