First Choice Insulation North York: Spray Foam Insulation in North York, ON
Cold rooms, drafty floors and an upstairs that bakes every July: First Choice fixes them with spray foam insulation in North York.
- Serving North York & 12 neighbourhoods
- Open 24 hours
What we take on
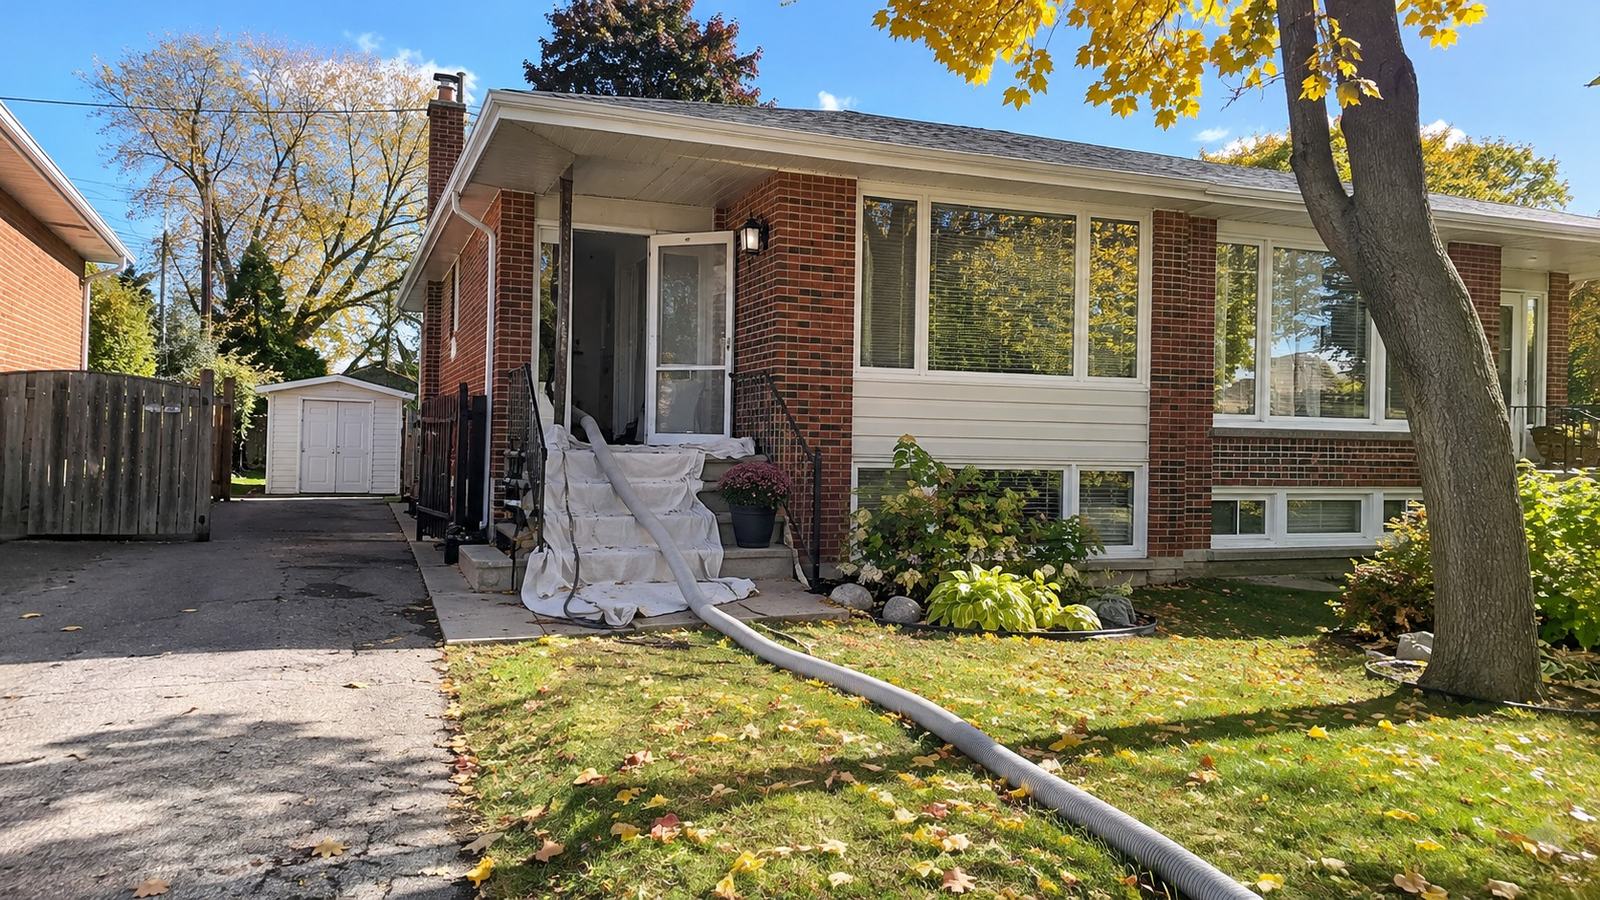
We use spray foam where nothing else does the job, and blown-in where there is room for it. First Choice Insulation North York insulates garages, basements and crawl spaces, tops up attics, packs closed walls with cellulose and takes out old insulation.
Up close
Work we take on
The job
How a spray foam or insulation job goes in North York
Three steps, from the first look to the walk-through.
Look and trace
We check the room that bothers you and the space behind it: the garage ceiling, rim joist, crawl space or attic floor. We look for moisture, old insulation and air leaks.
Seal and prepare
We seal the gaps at the rim joist and top plates. On an attic floor, baffles go in at the eaves so the soffit vents stay open.
Install and walk-through
Foam or blown-in goes on at the thickness written on the quote. We clean up and walk you through what we did in each area.
About us
About our North York insulation crew
We insulate homes in Downsview, Humber Summit and the rest of North York, and in nearby Weston, Westmount and Clairville. Our crew works on bungalows, semis and townhouses, plus some small commercial units.
We start with what you feel in the house, trace it to the part of the house behind it, and pick the material that fits that spot. Sometimes that is spray foam. Often it is blown-in fibreglass or cellulose.
- We find the cause first. A cold bedroom, a drafty floor or a hot upstairs each points to a part of the house: the garage ceiling, the rim joist, a crawl space or the attic floor. We look there before we quote.
- We stop the air first. Insulation slows heat, but air slips right past it. We seal the gaps at the rim joist and the top plates before more material goes in.
- We say when foam is wrong. Spray foam suits tight, leaky, awkward spaces. On an open attic floor, blown-in costs less and does the job, and we will tell you that.
Where spray foam goes, and where blown-in does the job
Spray foam earns its place in tight, leaky, awkward spots where nothing else seals and insulates at once. Where there is open room to fill, loose fill costs less and does the same work. This is how we match the material to each spot:
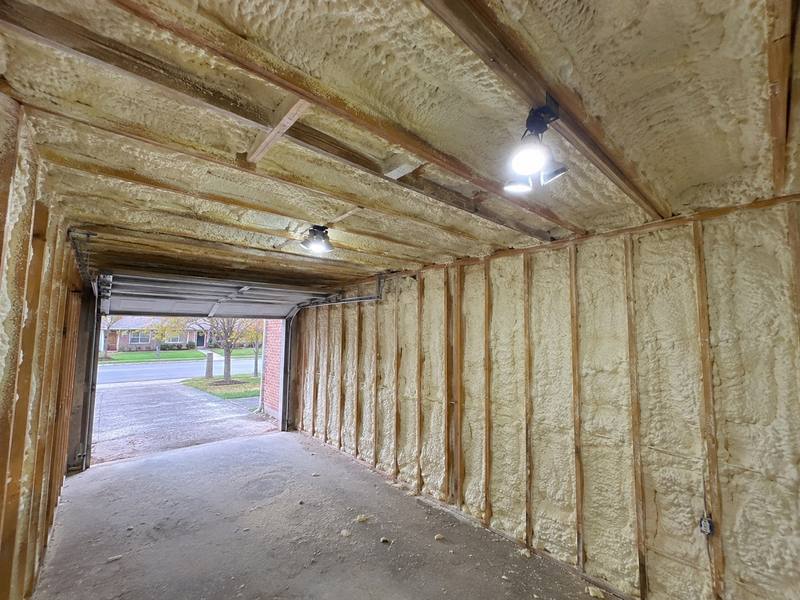
- Garage ceiling under a bedroom: spray foam, because the floor framing above a garage is crowded with pipes, wires and joist ends that batts never fill tight.
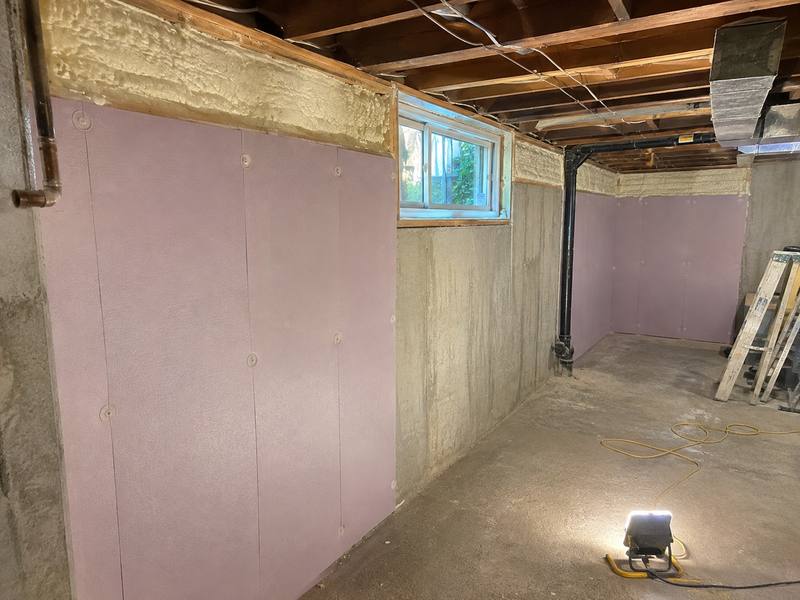
- Rim joist at the top of the basement wall: closed-cell foam, which sticks to the wood and fills the corners around every joist.
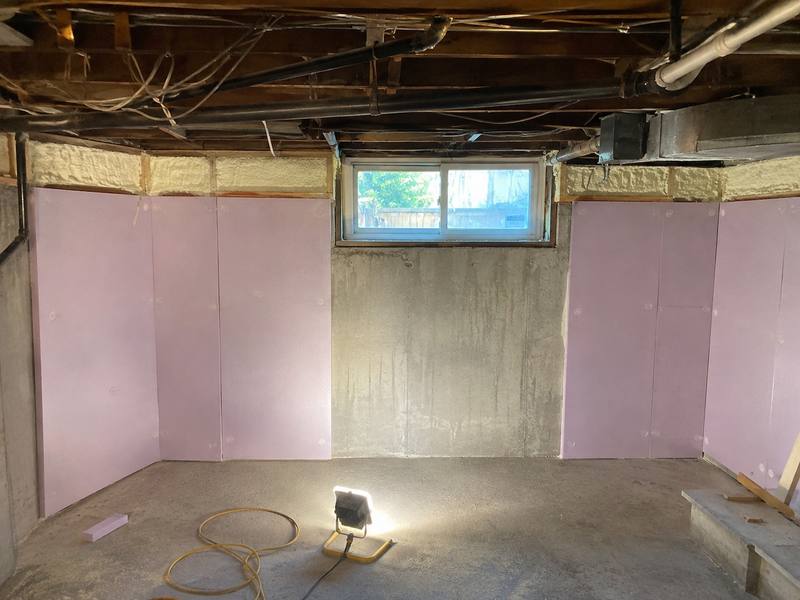
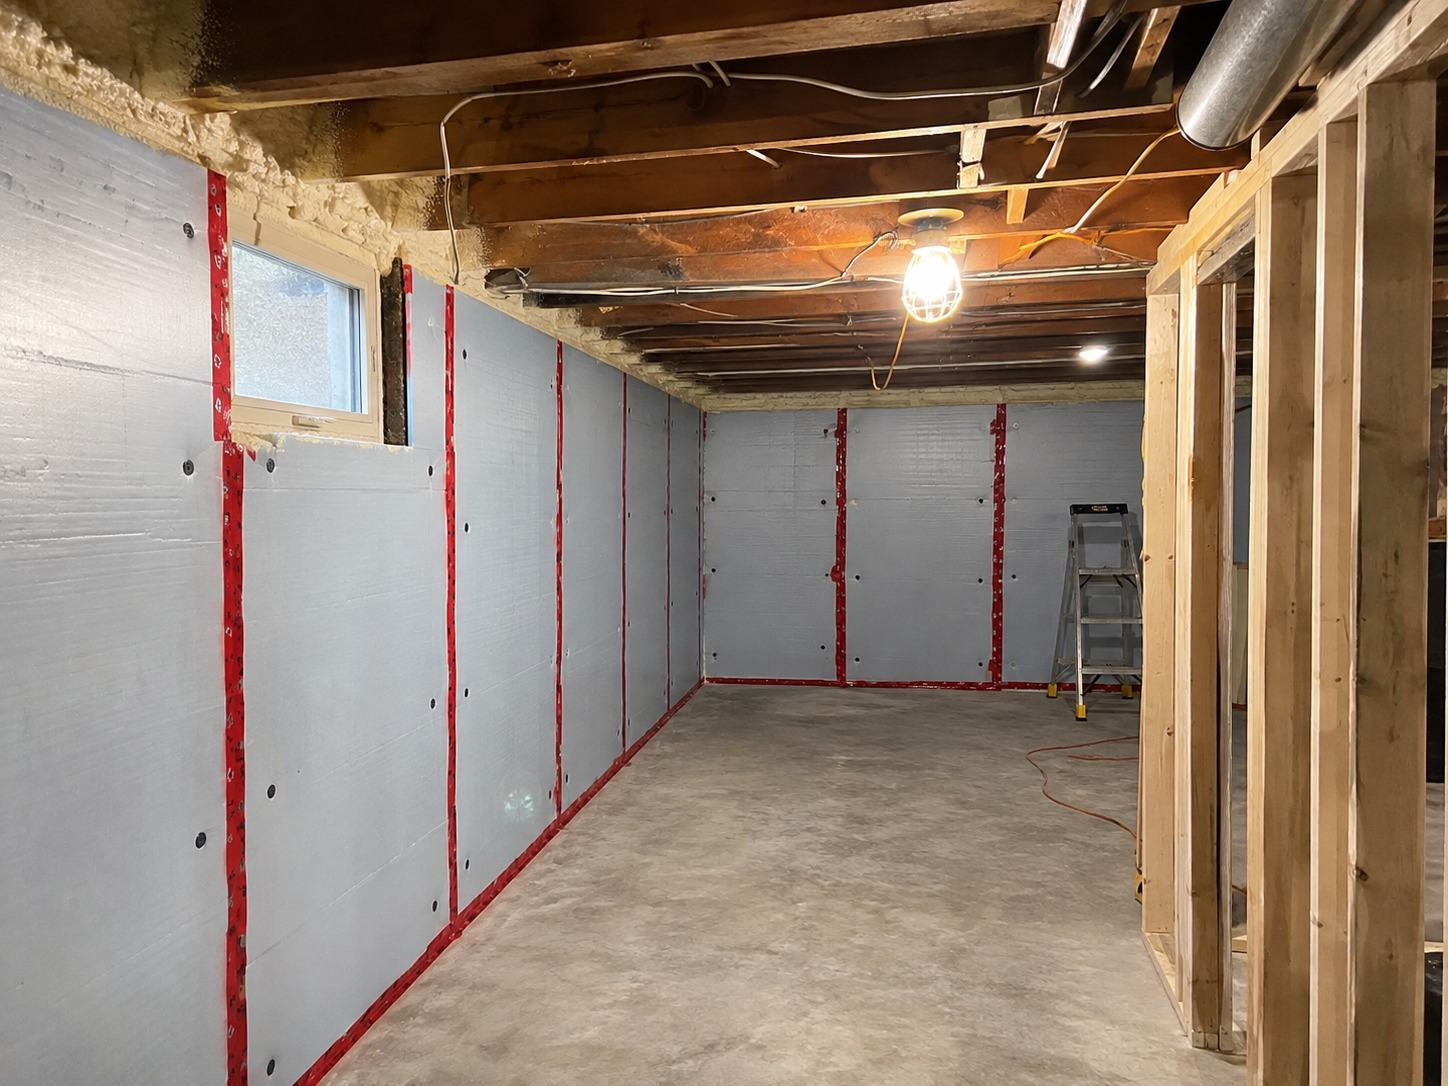
- Basement walls: foam, once any water coming through the concrete has been fixed.
- Crawl space: foam on the walls and rim, but only after the moisture problem is dealt with.
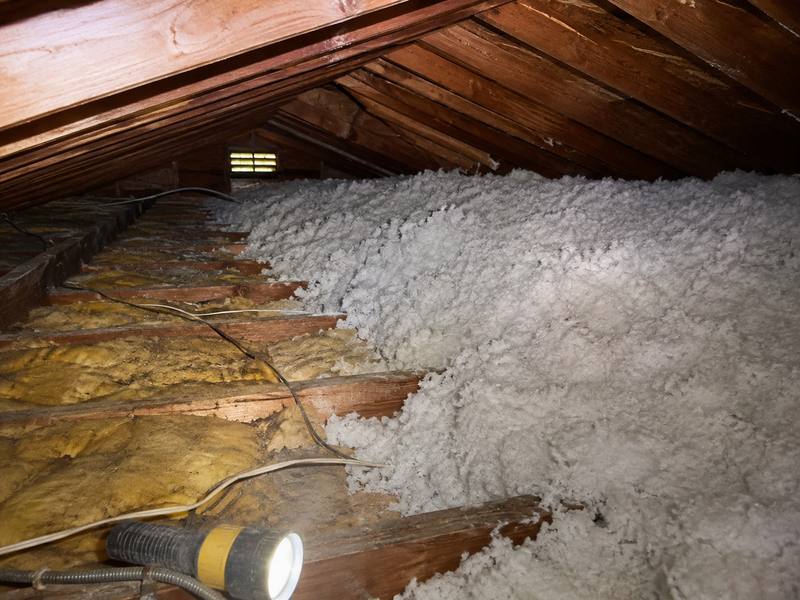
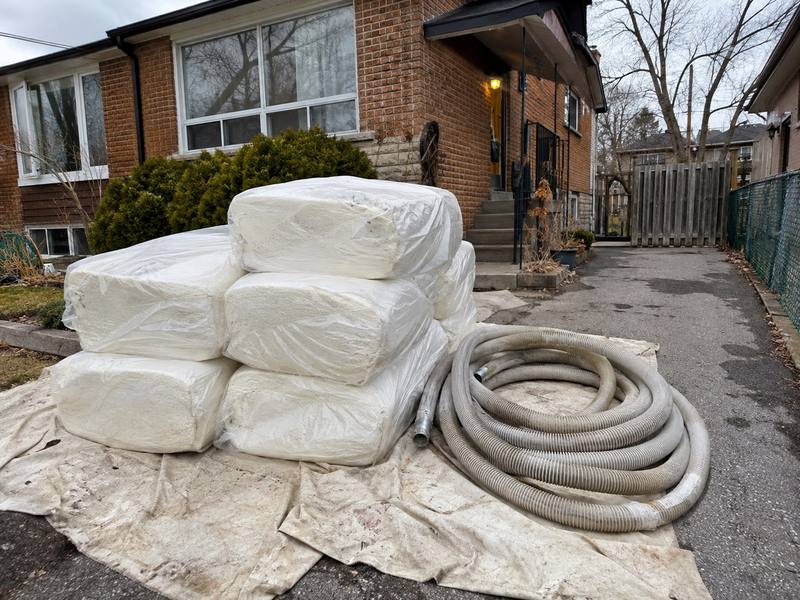
- Open attic floor: blown-in fibreglass costs less than foam and does the job when there is room to build depth. Our attic insulation page covers top-ups.
- Closed wall: dense-packed cellulose, blown in through small holes so the drywall stays up. See cellulose insulation for how we fill a wall.
Why the garage and basement matter in Downsview and Humber Summit
Housing age and layout put these two spots near the top of the list. Most of the houses in Downsview were built immediately post-war and into the 1960s. In Humber Summit the residences are generally semi-detached backsplits with built-in garages, suburban post-World War II 1960s homes. A backsplit with a built-in garage puts living space over an unheated room, and in a house of that era the top edge of the basement, the rim joist, sits right against the outside air.
When old insulation has to come out
Wet, flattened attic insulation, or insulation full of mouse droppings, comes out before anything new goes in. Our insulation removal page explains that work. Vermiculite is different. It is a loose, pebbly fill, grey-brown or gold, and if we find it we stop work in that spot, leave it untouched and recommend you have a qualified lab or abatement firm test it before anything else happens.
Cold rooms, drafty floors and a hot upstairs
Each of these complaints usually points to one part of the house. Find that part and the material follows from it.
A cold room over the garage or crawl space
A room that stays cold in winter while the rest of the house is comfortable probably has unheated space under its floor. Over a built-in garage or a crawl space, the subfloor and whatever is in the joist bays are all that stand between your feet and the outside temperature. With thin batts in those bays, or nothing at all, the floor stays cold no matter how hard the furnace runs.
A drafty floor
Moving air at floor level points to the rim joist or a crawl space. Outside air gets in at the sill plate, where the wood band sits on the foundation, then travels across the floor framing and up through gaps at the baseboards. On a windy day you can often feel it along an exterior wall on the main floor.
An upstairs that bakes in July
A top floor that overheats in summer points to a thin, leaky attic floor. Sun heats the roof deck, and that heat works down through a shallow layer of insulation into the bedrooms. In winter the same gaps at the top plates and light boxes let warm house air escape upward.
Checks you can do yourself
Note which room is coldest and what sits under it: the garage, a crawl space or the basement. Note the season too, because a January problem and a July problem come from different places. Feel whether air is moving near the floor, or whether the floor is just cold to the touch. In the basement, look up at the top of the wall where the floor framing sits and check whether there is any insulation there.
Rooms over a built-in garage
The floor of a room over a built-in garage sits on unheated space, so it loses heat downward all winter. Spray foam on the garage ceiling seals and insulates in one layer and fills in around the joists, ductwork and wiring in that framing.
The foam does not stay exposed. Building Science Corporation's digest BSD-114 says a drywall finish over interior spray foam is required to provide fire protection to the foam. So the garage ceiling gets opened, sprayed and closed up again, and we agree on the quote who puts the drywall back before work starts.
The ceiling and wall between a garage and the house are a fire separation. A gap, hole or opening in that separation is for a qualified contractor or the City to deal with, and if we see one, we point it out to you. Our garage insulation page goes into garage ceilings and walls in more detail.
Stop the air before adding more insulation
Air sealing comes before more insulation, because insulation slows heat but air goes straight past it through gaps. A thick attic floor with open holes around the plumbing stack still leaks warm air every winter night.
Foam does both jobs at once. At the rim joist it fills the joint where wood meets the foundation. In the attic it closes the holes where pipes and wires pass through the top plates. On a garage ceiling it forms one continuous layer across the framing.
An open attic floor goes in a different order. Our crew seals the gaps first, then blows insulation on top to build depth. Blow loose fill over unsealed gaps and you bury the leaks where nobody will find them again.
Rim joists and basement walls
The rim joist is the wood band the floor framing sits on, right on top of the foundation. It is above grade with little or no insulation, and air leaks in at the sill plate where the wood meets the concrete.
Closed-cell foam suits the rim joist because every bay between the joists is a different shape, with wires, pipes and sometimes a dryer duct running through it. Spray foam fills those corners. A cut batt would leave gaps behind it.
Basement walls come next, and only after any water problem is fixed. Insulate over a wall that weeps after a heavy rain and you trap the water against the concrete. Our basement and crawl space insulation page explains the wall and crawl space work.
Moisture, closed-cell and open-cell
Moisture decides the material before anything else does. Before foam goes on a foundation wall or into a crawl space, you want clear answers to these questions:
- Is the wall or crawl space dry in every season?
- Where will vapour go once the foam is on: into the house, or trapped in the wall?
- Is a separate vapour barrier needed with this foam, or does the foam do that job here?
- What happens at the sill plate, where the wood sits on the concrete?
Which foam goes where
Closed cell spray foam insulation is dense and stiff and resists vapour, which is why it goes on rim joists, basement walls and garage ceilings. Open-cell foam is soft and light and lets vapour through, so it belongs where the assembly needs to dry. We pick for each spot from the product data sheet and the conditions in that spot, not out of habit. A wet basement gets its water problem fixed first, whatever foam is planned.
What to ask any foam installer
Ask these questions of all the spray foam contractors quoting your house, us included. The answers tell you more than a logo on a truck.
- Which foam goes here, closed cell spray foam or open-cell, and why for this spot?
- How thick will it be in each area, and what does the data sheet say that thickness gives?
- What covers the foam afterwards, and who puts it up?
- How is the house ventilated while you spray, and when can we be back in the room, according to the data sheet?
- What gets sealed first?
- What will you not foam, and why?
Rebates for foundation and wall insulation
Home Renovation Savings is a program from Enbridge Gas and Save on Energy, with support from the Ontario Government, to help Ontarians improve home energy efficiency and comfort. Its rebates that require a home energy assessment (two or more upgrades) include insulation of the attic, walls, foundation and exposed floors, and air sealing. Attic insulation is among the rebates that do not require an assessment.
Whether your job qualifies depends on the program's current terms. We do not do the energy assessment. It is arranged through the program. Our insulation rebates page explains how the program fits around an insulation job.
Areas
Insulation service areas around North York
We cover Downsview, Humber Summit, Weston, Northwood Park, Humberlea, North Park, Westmount, Bathurst Manor, Lawrence Manor, Glencairn, Clairville and Willowdale. Your neighbourhood should be in the list below.
FAQ
Spray foam and insulation questions from North York homeowners
Spray foam costs more than blown-in fibreglass or cellulose for the same area, so it only pays its way where it does a job the others cannot. On a rim joist, a garage ceiling or basement walls, one layer of foam seals and insulates at once. On an open attic floor, blown-in does the job for less.
Spray foam insulation cost comes down to the area, the thickness, whether the foam is closed- or open-cell, how easy the space is to reach and what has to come out first. A garage ceiling that has to be opened, or old insulation that needs removing, means work before any foam goes on. We give you a written quote once we have seen the spot.
Closed-cell foam is dense and stiff and resists vapour, while open-cell foam is soft and light and lets vapour pass through. Closed-cell suits rim joists, basement walls and garage ceilings. Which one goes in a given spot depends on the product data sheet and the conditions in that spot.
The thickness comes from the product's data sheet, which lists what each thickness gives, and the installer should show you that page for your job. The right figure also depends on the spot and how it has to handle vapour. Ask for the planned thickness in each area in writing.
Yes, spray foam inside the house should be covered. Building Science Corporation's digest BSD-114 says a drywall finish over interior spray foam is required to provide fire protection to the foam. We agree on the quote who puts the drywall up, before work starts.
Not always. Dry, clean fibreglass can often stay and get topped up. Insulation that is wet, flattened or full of mouse droppings should come out so the new layer can do its work. If we come across vermiculite, we leave it untouched and recommend having a qualified lab or abatement firm test it before anything else happens.
Yes, an attic insulated at the floor still needs air moving from the soffit vents to the roof vents. Baffles at the eaves hold the blown-in insulation back so those soffit vents stay open. Foam on the underside of the roof deck is a different design, and we settle that choice before any work starts.
Yes. A sealed, deeper attic floor keeps roof heat out of the upstairs in July and keeps furnace heat in during January. Sealing the gaps first is what lets the insulation work in both seasons.
Not in the area being sprayed: you stay out of that space until the re-entry time on the foam's data sheet has passed. We tell you that time before we start. The space is ventilated while the foam goes on.

Get a quote
Get a spray foam or insulation quote in North York
Call (437) 563-1415 or send the form. Tell us which room is cold, drafty or hot. We will come look at the spot behind it and give you a straight written quote.